Layout by layout
St Andrews Hall Capacity and Seating Plans, Room by Room
Why one room has four different capacities, and how to work out which number applies to your event.
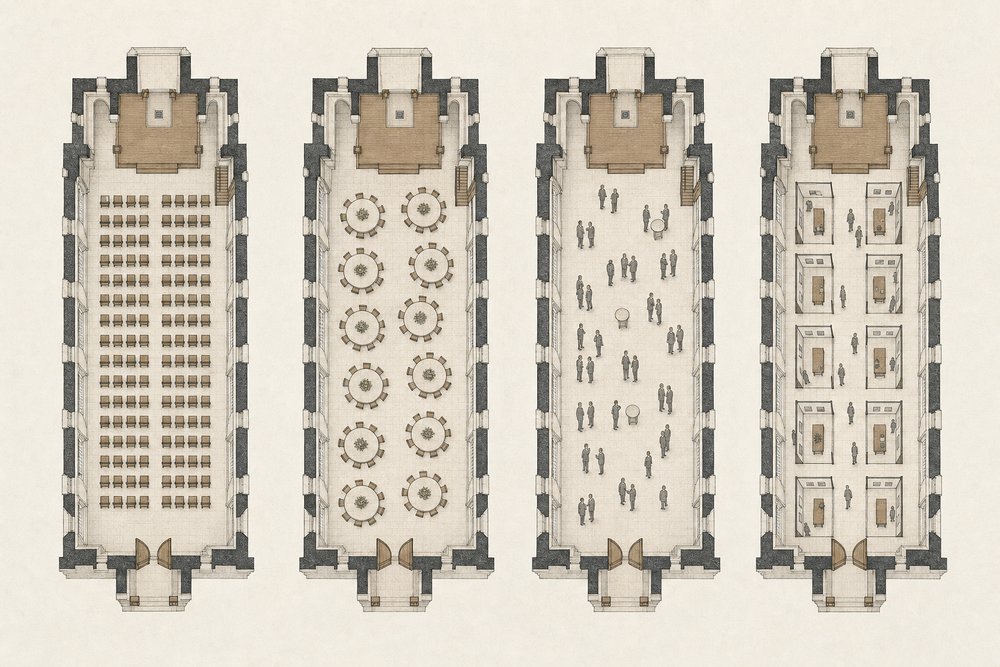
Capacity questions sound simple and almost never are. A room does not have a capacity so much as a set of them, one per layout, and a great deal of wasted planning comes from quoting the largest number available and then discovering that it applied to a use nobody had any intention of making of the room.
Indicative figures by room
| Room | Theatre | Dining | Standing |
|---|---|---|---|
| St Andrews Hall | 750+ | 400–500 | 1,000 |
| Blackfriars Hall | 250 | 150–180 | 300 |
| The Cloisters | 120 | 80 | 200 |
| The Crypt | 60 | 40 | 80 |
These are indicative and describe the shape of the rooms instead of a contractual figure. The number that governs a specific event is set with the venue as part of the booking, because licensing, the agreed layout and the staffing all feed into it. Two events with identical guest lists can end up with different working figures.
Why the numbers move
Three things account for nearly all the variation. The first is what people are doing: a seat in a row occupies far less floor than a place at a table, which in turn occupies far less than a place at a table with service routes around it. None of them is obvious from a floor area alone.
The second is staging. A platform deep enough for an orchestra removes a substantial slice of the nave before a single chair goes down, and the same applies to a bar, a catering station or a dancefloor. Settling the platform position before anything else is the single most useful planning habit there is.
The third is licensing, which sets limits quite independent of how many bodies would physically fit into the room, and those limits follow from fire routes and staffing. Those conditions are the venue’s to apply and they are not negotiable by the hirer. A figure agreed for one booking carries no authority over the next.
Combining rooms
The rooms connect, but the capacities do not add up in any useful way. Sightlines do not carry from the nave through the crossing into Blackfriars Hall, so a single audience cannot occupy both and see anything, because the crossing breaks the line as completely as a wall would have done.
What the combination actually provides is simultaneous use: a ceremony in one room while dining is set in the other, with the cloister walk taking a reception in between. That is the pattern most large events here follow, and the hire guide sets it out. That is the pattern most large events in this building end up following.
Working out which number you need
Start from the shape of the event and count heads afterwards, because the shape decides the room. Two hundred people seated for a wedding breakfast, two hundred at a standing reception and two hundred in rows for a conference plenary are three different room requirements, and only one of them is a capacity question at all.
Then add the things that eat floor: staging, catering, bars, exhibition stands, a dancefloor, a cloakroom. Events that plan these in from the start almost never have to rework the layout; events that treat them as details almost always do. A dancefloor decided on at the last minute costs a table row that was already sold.
Sightlines and the shape of the room
One characteristic worth knowing is that the nave is long. An audience at the back is a considerable distance from the platform, and any layout that uses the full length needs to consider whether the people at the rear are having the same evening as those at the front of it.
Bringing the platform forward and curtaining behind it is the standard answer for a mid-sized audience, and it is why the same room can feel intimate at 300 and imposing at 750. The music hire notes cover this from the performer’s side. Perceived scale follows the distance to the platform, not the seat count.
Plans are indicative and drawn to the room's proportions. Staging, catering and licensing move the working figure, which is set with the venue when a booking is made.
Common questions
What is the maximum capacity of St Andrews Hall?
Seated layouts run to something over 750, and standing configurations take more again. The working maximum for a given booking depends on staging depth, whether catering is in the room and the licensing conditions applying to that event, so it is confirmed per event rather than published as one figure.
Why does the same room have several different capacities?
Because people occupy very different amounts of floor depending on what they are doing. A seat in a row needs less than a place at a table, which needs less than a place at a table with service routes and a dancefloor. The room does not change; the use of it does.
Is there a published seating plan?
Seating plans are drawn per event and not fixed, since platform depth and the size of the forces move every row behind them. Concert promoters and societies using the hall have historically pointed audiences to the plan in use for that particular performance. A plan printed for one concert will mislead anyone holding a ticket for the next.
How much floor does staging take?
More than most people allow for. A platform deep enough for an orchestra removes a substantial slice of the room before a single seat is placed, and the same applies to a catering station or a bar. Staging is the first thing to fix in a layout, not the last.
Do the rooms combine for a larger capacity?
They connect, but capacities do not simply add. Sightlines do not carry between the nave and the chancel, so a single audience cannot occupy both usefully. What the combination gives is simultaneous uses — ceremony in one, dining in the other — and not one larger room. Two rooms running at once is a different proposition from one room twice the size.
Who confirms the final numbers?
The venue, as part of the booking. Licensing conditions, the agreed layout and the staffing for an event all feed into the figure, and it is set with the venue team and not derived from a published table. Figures given here are indicative and describe the shape of the rooms.