The former nave
St Andrews Hall: The Friary Nave, Its Capacity and What It Holds
The big room. A broad aisled nave under an arch-braced hammerbeam roof, and the reason most people know the building at all.
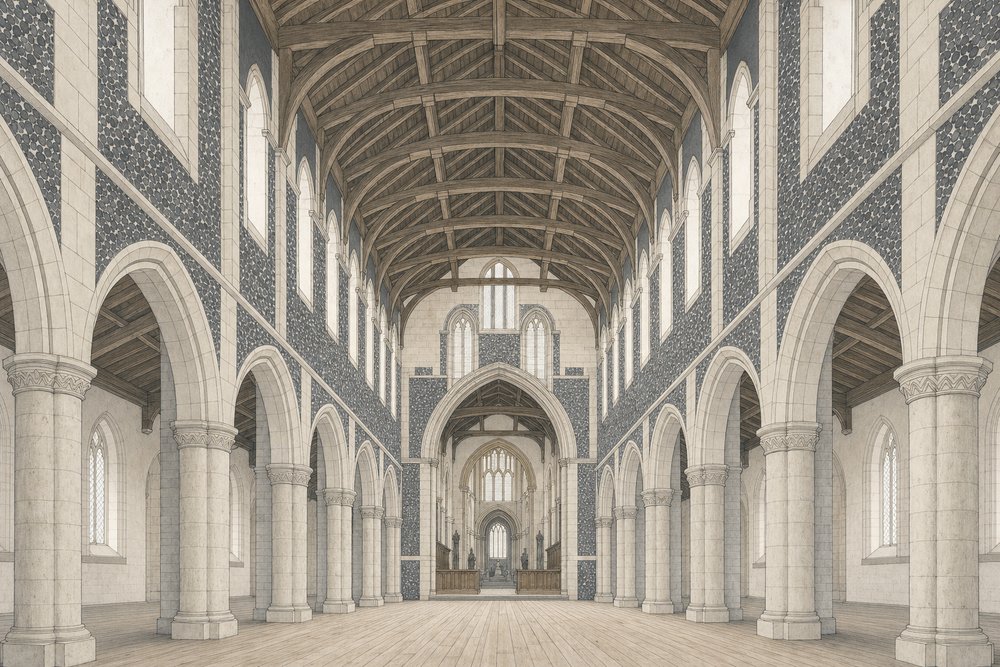
St Andrews Hall is the nave of the friary church: the western and by far the larger of the two main rooms, running the full length of the building from the west door to the crossing. It is the space the city bought in 1538 to use as a common hall, and it has been doing public duty ever since.
The room itself
The nave is aisled, with arcades of slender columns dividing the main volume from the passages on either side, under an arch-braced hammerbeam roof of the kind East Anglia does better than anywhere else. The roof is what people remember: it spans the room without a tie beam crossing the view, so the eye runs straight up into the timbers.
Beneath it lies a sprung maple floor, a later insertion and a thoroughly practical one. It has taken dances, banquets, degree congregations, trade stands and beer festivals, and it is the reason the room works as well for a thousand people standing as for seven hundred and fifty sitting down.
Light comes from tall Perpendicular windows along both flanks. Because the Dominicans built for preaching rather than for private devotion, there are no screens, chapels or fixed obstructions interrupting the volume, and almost every position in the room has a clear and uninterrupted view of the east end from wherever a chair happens to have been put.
What the space is used for
The nave’s size makes it the default choice for anything with a real audience. Concert use has been continuous since the Victorian period, when it became the city’s principal concert room, and the performance history covers the orchestras and bands that have worked the platform. It has held that position for well over a century.
Beyond music it takes graduation ceremonies, civic dinners, conferences with a large plenary, trade and collectors’ fairs, exhibitions and banqueting. For four decades it was also the floor on which the Norwich Beer Festival stacked its casks each October. Few weeks pass in which the room is doing only one kind of work.
Working in the room
Anyone planning an event here should think about the room’s proportions early. A long, tall, narrow-ish hall does particular things to sightlines and sound: audiences at the back are a long way from the platform, and staging built for a square conference space feels lost. Most layouts that succeed either use the full length deliberately or bring the platform forward.
The practical constraints are those of any listed medieval building. Nothing fixes to the masonry, rigging points are limited and agreed in advance, and heavy loads on the floor need checking. None of this is unusual for a heritage venue, but it does mean production planning starts earlier than it would in a purpose-built hall.
Alongside the other rooms
The nave rarely works alone for a large event. The usual arrangement pairs it with Blackfriars Hall beyond the crossing and the cloister walk to the north, so that a ceremony, a reception and a dinner can each have a room suited to them without anyone leaving the building. The capacity notes set out how the numbers change between layouts.
Six timbers, and one absence. Pick a part to see what it does.
Common questions
How many people does St Andrews Hall hold?
Seated layouts run to something over 750, and standing configurations take more again. The working figure for any given booking depends on how much floor the staging takes, whether catering is in the room and what the licensing allows, so it is agreed per event. Staging depth alone can move the usable figure by more than a hundred seats.
What is a hammerbeam roof?
It is a medieval timber structure that spans a wide room without tie beams crossing the space. Short brackets project from the wall to carry arched braces, transferring the load outwards, and the result is an open volume with nothing interrupting the view upward. East Anglia has the finest surviving examples.
Is the floor suitable for dancing and heavy exhibits?
The nave has a sprung maple floor that has carried dances, banquets and trade stands for generations. Point loads are the question to raise: vehicles, machinery or tall display units need agreeing in advance, because the floor is historic as well as practical, and a load spread over a pallet behaves very differently from the same weight on four castors.
Can the hall be divided for smaller events?
Not structurally, and that is rather the point of it. What happens instead is that smaller events take Blackfriars Hall, the cloister walk or the crypt, and the nave is used when its scale is actually wanted. Curtaining and staging reduce its apparent size, and drawing the platform forward makes the room feel considerably smaller than it is.
What is the acoustic like?
Tall, stone and long-decaying, which is exactly what a preaching church was designed to be. Massed voices and orchestral music flatter it. Fast amplified material needs an engineer who has worked a reverberant stone room before now, and touring crews have been managing that here for something like fifty years.