The undercroft
The Crypt at St Andrews Hall: The Undercroft Beneath the East End
Below the east end lies the oldest recognisable interior on the site, and the smallest room the complex hires out.
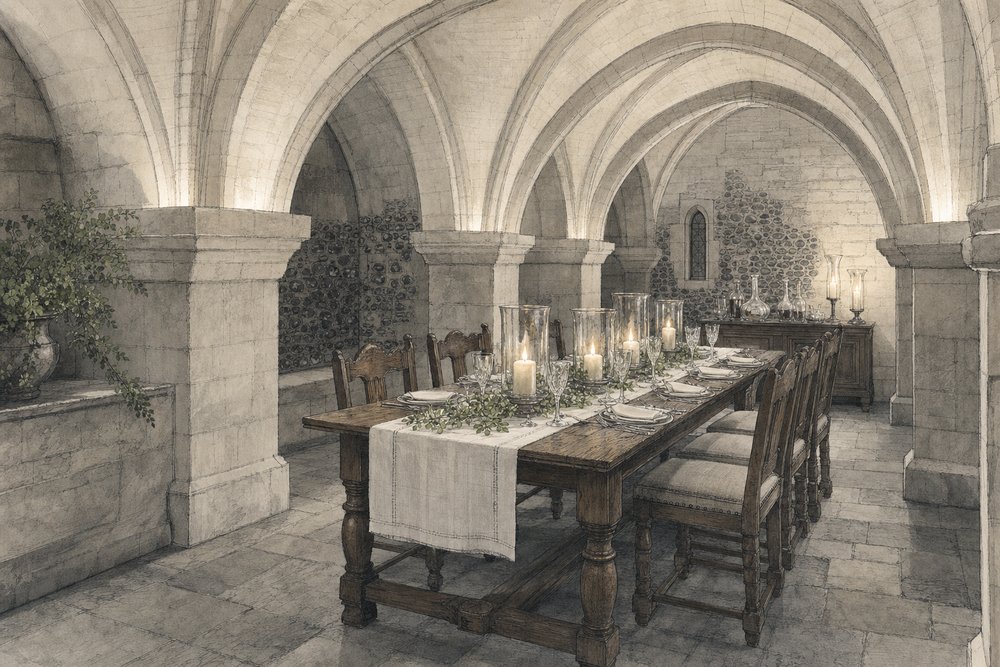
The crypt is the undercroft beneath the east end of the church: a low, vaulted chamber that survives from the friary that stood here before the fire of 1413. Everything above it was rebuilt in the fifteenth century. This room was not, which makes it the oldest interior on the site by a considerable margin.
The room
It is small, stone and vaulted, carried on squat piers that divide the space into bays. The ceiling is low by comparison with anything else in the complex, and the effect after the height of the nave is immediate — visitors tend to drop their voices on the way down the steps without being asked to.
Usable capacity runs to around sixty seated. The piers eat into the floor area, so the number is lower than the dimensions imply, and layouts have to work around the structure instead of ignoring it. That is not really a drawback, because nobody books the crypt for its efficiency in the first place.
Acoustically it is the inverse of the room above. A low vault over a small floor gives a short, close decay where the nave gives a long one, so speech carries cleanly at conversational volume and an unamplified instrument sounds immediate instead of distant. The practical consequence is that a speaker in the crypt needs no reinforcement and a band would struggle to use one: the room answers quietly, and it answers fast.
What it is for
The events that suit it are the ones where atmosphere is the point. Tastings, small dinners, product launches, private receptions, workshops and committee meetings all work, and the room gives each of them something that a hired meeting space cannot manufacture. Six hundred years of stone does the work that a room hire elsewhere would have to buy in.
It is also frequently used as one movement in a larger event. A reception here before dinner in Blackfriars Hall, or a small pre-concert gathering before a performance in St Andrews Hall, uses the contrast between the rooms deliberately. Going from a vaulted undercroft up into a hammerbeam nave is a genuinely theatrical few seconds.
Practical limits
The constraints are real and worth knowing early. The room is below the main floor level of a medieval building, and while the recent restoration improved access across the complex considerably, a vaulted undercroft reached by historic steps sets limits that investment cannot entirely remove. Access requirements should be discussed at the enquiry stage.
Servicing is the other consideration. Catering into a crypt is harder than catering into a hall, and anything requiring power, staging or significant equipment needs checking against what the space can actually take. The hire guide covers the general position for the complex, and the capacity notes give the layout figures.
Crypt or undercroft
Both words get used for this room, and the distinction is one of function and not form. A crypt proper is the vaulted chamber under the east end of a church, historically associated with burial or with relics. An undercroft is the same kind of structure described neutrally, usually when the use was storage or domestic.
For a friary undercroft that has spent five hundred years as part of a civic building, either term does. What matters more is that it is the one part of the complex where a visitor stands inside the thirteenth-century house rather than its fifteenth-century replacement, and the history of the site explains why little else from that period survives.
Common questions
How old is the crypt compared with the rest of the building?
Older. The church above dates from the rebuilding that followed the fire of 1413, but the undercroft beneath the east end survives from the earlier friary and was incorporated into the new work instead of replaced. It is the one interior on the site that predates the fifteenth century. Everything above it belongs to the rebuilding; this room does not.
How many people does the crypt hold?
Around sixty seated and rather more standing, though the vaulting and the piers mean usable space is less than the floor area suggests. It is a room for small gatherings where the setting does the work, not a room to squeeze a large group into. Crowding it defeats the only reason to choose it.
What sort of events suit it?
Meetings, workshops, tastings, small dinners, launches and receptions where the atmosphere matters more than the headcount. It is frequently booked precisely because it is unmistakably medieval, which is a quality no amount of decoration will give a modern room. Six hundred years of stone is not a finish that can be ordered in.
Is the crypt accessible?
It is below the main floor level of a medieval building, which creates genuine constraints that the recent access work could only partly address. Anyone with mobility requirements should confirm the current arrangements with the venue before planning an event in this particular room. Notice makes an alternative room available; arrival on the day rarely does.
Why is it called a crypt rather than a basement?
A crypt is a vaulted chamber built under the east end of a church, historically for burial or for relics. Undercroft is the more neutral term for the same kind of space when its use was storage or domestic, and both words get applied to this room depending on who is describing it.
Can it be combined with the halls above?
Yes, and it often is. A drinks reception in the crypt before dinner upstairs is a common pattern, and the contrast between a low vaulted chamber and the height of the nave is one of the more effective things an event in this building can do. Guests drop their voices coming down the steps without being asked to.