Plenary, breakout and exhibition
Conference Venue in Norwich: Business Meetings at The Halls
A conference venue that gives delegates something to remember, and the practical detail a organiser needs before committing to a listed building.
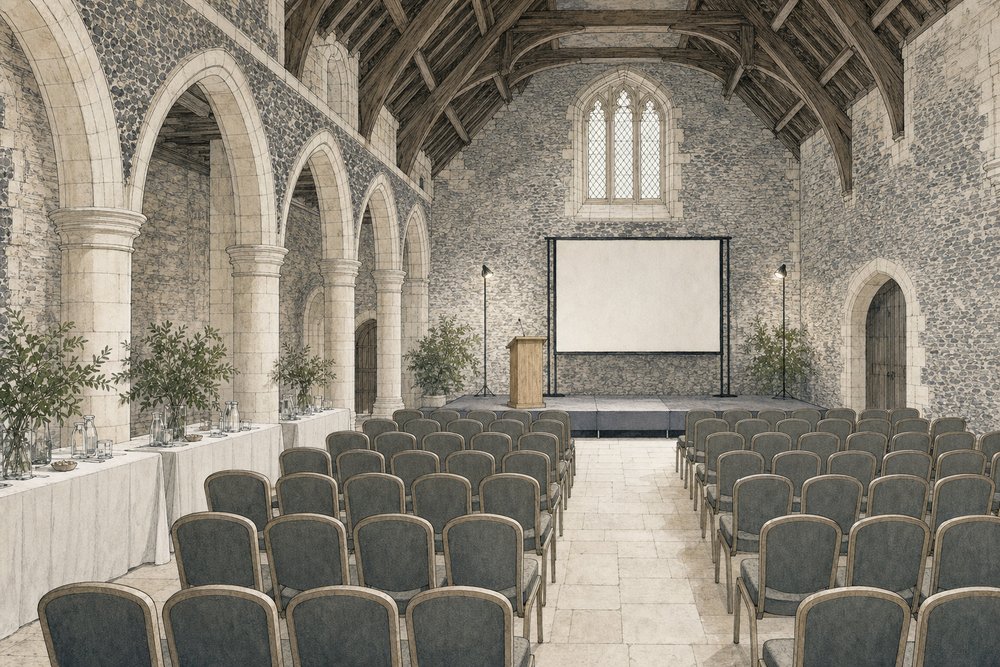
Conference organisers tend to choose between venues that work and venues that are memorable. This one is unusual in offering both, provided the programme is built around what the building can actually do and not around a standard conference-centre template. The rooms reward a programme shaped around what they can do, and repay the planning it takes.
The rooms in conference use
St Andrews Hall takes the plenary. Over 750 in a seated layout, clear sightlines the length of the room and a platform position that can be brought forward when the full depth is not wanted. It is a room that makes an opening session feel like an occasion, which no conference suite manages.
Blackfriars Hall is the natural second room at around 250, and it handles the standard formats — theatre, cabaret, boardroom — comfortably. For a mid-sized conference it can carry the whole event on its own, with the nave used only for the sessions that need scale. Delegates can hear an unamplified speaker across the whole room.
The cloister walk takes exhibition stands, registration and refreshment, and the crypt gives a small, distinctive room for committee meetings, press briefings or an invited-guest reception away from the main flow. Having somewhere to put a press briefing or an invited-guest reception away from the main flow is worth more to a programme than its square footage suggests.
Running a programme across the complex
The building’s real advantage for conferences is that plenary, breakout, exhibition and catering can all be live at once in separate rooms, connected by covered internal routes. Delegates move between them without going outside, which matters in an East Anglian October. Covered internal routes are worth more to a winter conference than extra floor area.
That arrangement needs a timetable built around turnarounds. Rooms that change between formats — a plenary becoming a dinner, a hall clearing for an exhibition — take time to reset, and the sequence of what happens where is worth planning before the programme is published, not after. Publishing the programme before the sequence is settled tends to be an expensive mistake.
Technical and production considerations
The recent restoration brought upgraded technical infrastructure to the complex, and the venue handles AV and staging as part of the booking. Requirements are specified per event, so an organiser should describe what the programme needs at the enquiry stage. Working from an assumed specification is how a session arrives without the equipment it was built around.
The listed-building constraints apply to production as they do to everything else here. Rigging points are limited and agreed in advance, nothing fixes to masonry, and cable routes follow paths that protect the fabric. Production companies used to heritage venues handle this routinely; those who are not should be briefed before they quote.
Exhibition and sponsors
Stands work best in the cloister walk, where the covered straight run does what a trade aisle needs, and along the aisles of the nave for larger footprints. Weight, height and fixing are the three things to check: a modular stand designed for an exhibition hall may not be deployable as supplied.
Exhibitor packs should therefore carry this venue’s rules rather than a standard set, because the most common conference failure here is an exhibitor arriving with equipment that cannot be installed. The trade fair notes cover the same ground from the fair organiser’s side. A stand that cannot be built is a sponsor who paid for nothing.
Getting delegates there
The site is central, a quarter of an hour on foot from Norwich station and close to the bus station, which makes it straightforward for delegates arriving by public transport. Parking and loading are the constraints worth planning around, and the visiting page sets out the approaches, the nearest multi-storey and where vehicles can reach for load-in.
Common questions
How many delegates can a conference here take?
A plenary in the nave takes over 750 in a seated layout, while Blackfriars Hall handles around 250. That combination covers most conference shapes, and the two rooms plus the cloister walk allow plenary, breakout and exhibition to run simultaneously without anyone leaving the building. Delegates stay dry moving between sessions, which matters more in October than in June.
Is there provision for exhibition or sponsor stands?
The cloister walk is the usual home for stands, and the aisles of the nave have carried trade layouts for generations. Heavy or tall display units need checking against floor loadings and fixing restrictions first, so exhibitor packs for this building should quote its own conditions in full rather than repeat a standard form written for a modern hall.
What technical facilities are available?
The recent restoration included upgrades to the technical infrastructure, and the venue handles the AV and staging arrangements as part of the booking. Because provision is set per event and not fixed, requirements are best specified in detail at the enquiry stage instead of assumed from a published spec sheet that does not exist.
Can catering be provided for delegates?
Catering is arranged through the venue instead of brought in independently, and the building has hosted delegate lunches and dinners for a very long time. The layout consequence matters: where catering happens determines which room is unavailable while it is being set, so a hall being laid for lunch is a hall that cannot hold a session.
Is the venue suitable for a multi-day conference?
Yes, and the mix of rooms suits a programme that changes shape across days. The practical questions for a longer booking are storage, overnight security of exhibitor material and the turnaround between sessions, all of which are settled with the venue team in advance rather than managed by the organiser alone on the days themselves.
How accessible is the building for delegates?
Access was a priority of the recent investment, and step-free routes and improved facilities were part of that work. Some routes through a medieval fabric remain indirect, so specific delegate requirements should be raised early enough that the programme can be arranged around them. Where a session happens can be chosen to suit the people attending it.