The former chancel
Blackfriars Hall in Norwich: The Panelled Chancel of the Friary Church
The eastern half of the same church: narrower, panelled in oak, and the room people choose when the nave would be too much.
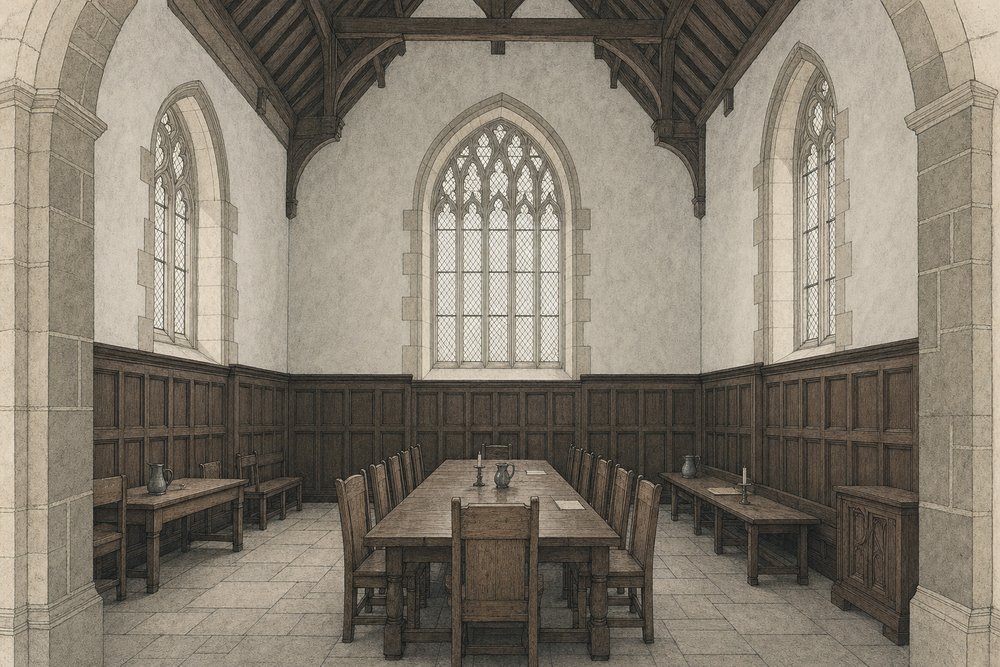
Blackfriars Hall occupies the chancel of the friary church — the eastern arm, beyond the crossing, where the friars’ own choir would have been. It shares a roofline and a wall with the nave and is nonetheless a completely different room, which is the single most useful thing to know about the complex.
Character and scale
Where the nave is broad, light and emphatic, the chancel is narrower and more contained. Oak panelling runs around the lower walls, warming a space that would otherwise read as pure stone, and the windows are tall and beautifully proportioned, tapering up toward the roof in a way that draws the room upward instead of outward.
The working capacity is around 250 seated. That is a genuinely useful number: large enough for a conference plenary, a recital or a substantial dinner, and small enough that a speaker does not need reinforcement to hold the room and that guests can still see one another across a table. The figure moves with the layout in the usual way, and a seated dinner will not hold what a theatre-style talk does; the capacity notes set out how far it travels in each direction.
What it suits
Conferences and business meetings are among the most common uses, and the room handles the standard formats — theatre, cabaret, boardroom — without the sense of rattling around that the nave can give a mid-sized audience. Lectures and talks work particularly well, because the proportions keep a single voice intimate without any help from a public address system.
It is also the natural home for dining events at a scale below the full banqueting layout, and for receptions where the panelling and window light do most of the decorative work. Recitals and chamber programmes use it for the same reason a smaller concert room always beats a larger one: the acoustic supports a small ensemble and never swamps.
The two-room event
Much of the time Blackfriars Hall is booked not instead of the nave but alongside it. The complex lends itself to events that move: a ceremony or performance in St Andrews Hall, drinks in the cloister walk, then dinner or breakouts through here. Used together the two rooms give an event a change of register it could not otherwise have.
That movement is worth designing deliberately. Guests who walk between rooms across an evening remember a venue differently from guests who sit in one, and the geography of this building — nave, crossing, chancel, cloister — gives an event a natural sequence that few modern venues can offer. Where people go, and in what order, is a decision and not an accident.
Its separate history
The two halls have not always been run as one place. After the city bought the friary in 1538 the chancel went its own way for long stretches, serving at various times as a parish church and later as a civic meeting room while the nave took the assemblies and the feasts.
That divided use explains a good deal about the present building. The panelling, the fittings and the general domestic scale of the eastern arm come from centuries of being treated as a room rather than as part of a monument, and the history of the complex is largely a history of the two halves being put to different work.
Common questions
How is Blackfriars Hall different from St Andrews Hall?
They are two halves of one building rather than two buildings. St Andrews Hall is the nave and holds over 750; Blackfriars Hall is the chancel beyond the crossing, takes around 250, and has oak panelling and a more enclosed feel. The difference in atmosphere is larger than the difference in size.
What is Blackfriars Hall used for?
Conferences and lectures, smaller dinners, receptions, recitals, meetings and ceremonies that would be swallowed by the nave. It also serves as the second room of a two-room event, typically taking the dining or the breakout while the larger hall handles the main business. Its scale suits anything where people are meant to engage and not merely watch.
Why is it called Blackfriars?
Blackfriars is the English name for the Dominicans, after the black cloak they wore over a white habit. The order gave its nickname to the district it settled in, which is why Norwich still has a Blackfriars Street running past the site, and why the eastern hall carries the name instead of a saint's.
Was it ever a church in its own right?
For a long period after the dissolution it functioned separately from the nave, serving at times as a parish church and later as a civic meeting room. That divided history is part of why the two halls feel so unlike each other despite sharing a roofline and a wall. The two halls effectively led separate institutional lives for centuries.
Does it have its own entrance?
Access arrangements depend on how the complex is being used on the day, and the two halls can be run as one event or as two independent ones. Anyone whose event needs a separate arrival and cloakroom route should raise it at the enquiry stage rather than assume the default.
Is it licensed for weddings?
It has been licensed for civil ceremonies, which is why it appears alongside the nave on wedding-venue listings for Norfolk. Licensing is reviewed from time to time, so the current position for a specific room and date is worth confirming before other arrangements are made. Couples should confirm the current position before fixing anything else around it.