The cloister walk
The Cloisters at St Andrews Hall: Norwich's Surviving Cloister Walk
The covered walk that once framed the friars' garth, and the part of the complex with the longest unbroken history of markets and fairs.
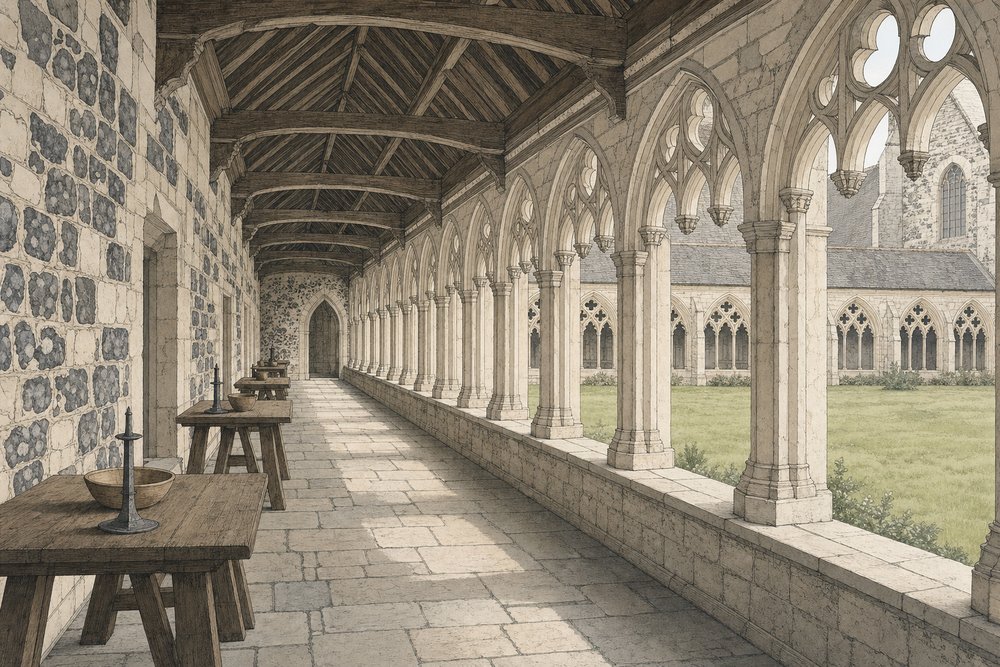
The cloister walk is the quietest part of the complex and, in one respect, the busiest. It is the surviving covered passage from the friary’s cloister — the square walk that connected church, dormitory and refectory around an open garth — and it has been hosting trade of one kind or another for longer than anything else on the site.
What a cloister was
In a working religious house the cloister was the spine. Everything connected through it, and the friars used it for more than walking: reading, teaching, copying and processing all happened in the covered walk, and it was built generously for that reason. It was never merely a corridor.
That generosity is what makes it useful now. A wide, covered, straight run with openings along one side is an almost ideal shape for stalls, and the walk has been lined with tables for markets and fairs across so many centuries that the use feels native, never imposed on it.
The shape does something a hall floor cannot. Stalls set along a single side leave one clear line of travel, so a crowd moves past the tables in one direction and never has to negotiate itself in the middle of the room. Traders get a back wall to lean their stock against and a front they can watch, and an organiser gets a floor plan that needs no aisles marked on it.
The trading tradition
Antiques and collectors’ fairs are the association most people make, and the collectors’ fair has been among the fixtures most closely bound to this space. Record fairs, craft markets and general bric-a-brac trading have all worked the same floor, and for a long period the walk was where a Norwich buyer went to browse, not to shop.
During the years when the beer festival filled the halls each October, the cloister took the overflow, and the pattern is typical: when an event outgrows the two main rooms, this is the space that absorbs the rest of it. Overflow has been the walk’s function since the friars used it to move between buildings.
As part of an event
Most bookings use the cloister walk in support of something larger. It makes an excellent reception space, because guests arriving from the street can be gathered and given a drink without opening the main hall before it is ready. It takes registration desks, exhibitor stands, catering staging and cloakrooms equally well.
The other thing it does well is transition. An event that moves from ceremony in St Andrews Hall to dinner in Blackfriars Hall needs somewhere for guests to be in between, and a covered medieval walk is a considerably better answer than a corridor. Guests remember the interval as part of the evening instead of as a wait.
What survives, and what does not
The walk itself remains, with parts of the adjoining ranges. The buildings it once linked — the dormitory where the friars slept, the refectory where they ate, the chapter house where they met — have almost entirely gone, absorbed over the centuries into the street frontages that grew up around the precinct.
That makes the cloister a fragment of a claustral range, and it is worth seeing it that way. What is left is one side of a conversation: a covered walk that now leads between rooms rather than between the buildings of a community. The history of the friary sets out how much of the rest disappeared.
Common questions
What is a cloister, and what was this one for?
A cloister is the covered walk running around an open square at the heart of a religious house, linking church, dormitory, refectory and chapter house. It was circulation space and also somewhere to read, teach and process, which is why it is wide enough to be useful for other things centuries later.
What is the cloister walk used for now?
Fairs and markets above all, plus drinks receptions, exhibitor stands, registration and catering support for events running in the main halls. Its shape — long, covered, easy to line with tables — is exactly what a market wants, which is why that use has persisted for so long. Stalls line along one side and visitors move in one direction without doubling back.
How much of the original cloister survives?
The walk remains and is in use, along with parts of the ranges that adjoined it. The buildings that the cloister once connected have largely gone, absorbed into the surrounding streets, so what survives is the corridor rather than the complex it served. What survives is the corridor instead of the complex it was built to serve.
Is the antiques fair held here?
The collectors' and antiques trade has used the cloister walk for a very long time, and the fair is among the fixtures most closely associated with this part of the building. Because schedules change, the current pattern of dates is best taken from the venue's own listing, since a remembered Wednesday is no kind of schedule.
Can it be hired on its own?
It is most often booked in support of an event in one of the halls, not by itself, simply because its character is that of a connecting and trading space. For fairs and markets it does carry the event, and that is the case where it functions as the main room.
Is it heated and enclosed?
It is covered and enclosed, not open to the elements, but it is a medieval circulation space and does not behave like a modern interior. Anyone planning a long static event here in winter should agree conditions with the venue, since heating a walk that opens onto the garth has obvious limits in January.