Banquets, dinners, parties
Dining Events in Norwich: Banquets, Dinners and Christmas Parties
The nave has been taking civic feasts since 1538. What a dinner here involves, and where the practical limits sit.
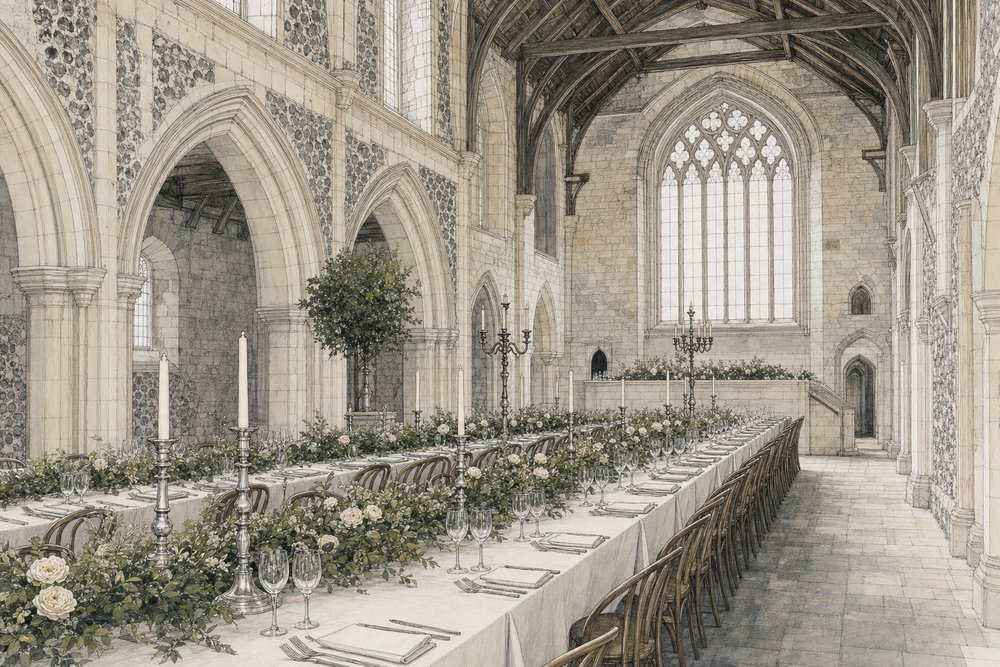
Feasting is one of the oldest continuous uses of this building. The city bought the friary in 1538 partly to have somewhere to hold its own dinners, and the nave has been taking large seated events ever since — which means the room has had nearly five centuries to prove it works.
The rooms for dining
St Andrews Hall is the banqueting room. Its length suits long tables running with the axis of the building, and its width takes rounds comfortably; either layout puts guests under the hammerbeam roof, which does more for the occasion than any amount of styling. Neither layout hides the roof, which is the thing guests photograph.
Blackfriars Hall handles dinners of around 250 and gives a quite different evening: panelled, enclosed and warmer in feel, better suited to an event where people are meant to talk across a table instead of looking at a platform. Conversation across a table works at two hundred and fifty and fails at seven hundred.
The crypt takes small private dinners of around sixty, and it is the room to book when the point is intimacy and the age of the building instead of numbers. It is the room to book when the point of the evening is intimacy and the unmistakable age of the building rather than the number of people fed.
Capacity, honestly
Dining capacities are always well below theatre capacities for the same room, and the gap surprises people. Tables need floor, but so do the service routes between them, the staging for any speeches and the space a band or dancefloor will occupy later. A room that seats 750 in rows will not seat 750 at dinner.
The other variable is the shape of the evening. A dinner that becomes a dance needs either room to do both at once or a turnaround built into the timetable, and the second option costs time and staff. Deciding which before the layout is fixed avoids the most common late rework. The capacity notes give the figures by layout.
Catering arrangements
Catering runs through the venue instead of being assembled independently. This is the constraint that shapes a dining event here more than any other, because a fifteenth-century church has no purpose-built production kitchen, and what can be served to several hundred people at once depends on what can realistically be prepared and plated on site.
The practical consequence is that menu and layout are a single conversation and not two. Service routes, plating space and timing all follow from the catering arrangement, so settling it early determines a great deal else about how the room can be set. Menu and floor plan are one decision here, not two taken in sequence.
The shape of an evening
The building’s sequence of rooms suits a dinner that moves. Reception in the cloister walk while the hall is finished, dinner in the nave, then dancing in the same room once the tables come back or a move through to the other hall. Guests experience three spaces in an evening without leaving the site.
Winter events lean on this particularly. Seasonal parties have been part of the programme for a long time, and the combination of a covered reception space and a large heated hall handles a December evening better than most historic venues manage. Guests arrive out of the weather and are given a drink before the doors open.
What the building will not do
The restrictions are those of any listed medieval fabric, and for dining they bite in predictable places. Nothing attaches to masonry, so suspended decoration and draping need another solution. Open flame is controlled, which affects both candlelight and any flambé service. Heavy staging and equipment need checking against the historic floor.
None of this stops ambitious dinners; the room has hosted them for centuries. It does mean a caterer or stylist unfamiliar with heritage venues should be briefed before quoting, never after arriving, which is the general rule set out in the hire guide. A supplier who has worked heritage venues quotes the right price the first time.
Common questions
How many can be seated for dinner?
The nave takes several hundred at banqueting rounds and more at long tables, while Blackfriars Hall suits dinners of around 250. The dining figure is always lower than the theatre figure for the same room, because tables, chairs and the service routes between them need far more floor than rows of seats do for the same number of people.
Who provides the catering?
Catering is arranged through the venue instead of brought in independently by the hirer. That matters for planning as much as for cost, because a listed building without a purpose-built production kitchen constrains menus and service timings in ways a modern banqueting suite does not. What can be plated on site for several hundred people sets the practical limit.
Can Christmas parties be held here?
Seasonal parties have long been part of the building's programme, and the nave in particular suits a large winter event. Because December dates in a venue of this kind go early, enquiries for the Christmas period are usually made much further ahead than for the rest of the year. Two or three December Saturdays carry most of the season's demand.
Is there space for a band or dancing after dinner?
The nave has a sprung maple floor that has carried dancing for generations, and the room easily absorbs a band. The usual planning question is turnaround: clearing or repositioning tables between dinner and dancing takes time and staff, and it belongs in the schedule rather than in an assumption made on the night.
What about drinks receptions before the meal?
The cloister walk is the standard answer, and it works well. Guests can be gathered and served there while the dining room is finished behind closed doors, which removes the awkward interval that otherwise falls between arrival and service. Arrivals are absorbed there while the hall is finished out of sight.
Are there limits on decoration for a dinner?
The usual heritage restrictions apply: nothing fixes to masonry, open flame is controlled and heavy structures need checking against floor loadings. Table dressing is rarely a problem; suspended installations and anything that wants to attach to the building almost always need reworking. Anything meant to hang from the building is the part to raise first.